Ready to remodel? Ask our AI assistant for expert advice

Chat now

Home Additions & ADUs · Windsor, Northern ColoradoMore room, designed to fit your home.

Whether you need a larger kitchen, a primary suite or a second home on your lot for family or guests, our team designs your addition or ADU in 3D around your lot, your zoning and the house you already have, then builds it with careful craftsmanship.

4.8 ★ 380+ Google reviewsFree 3D design previewLicensed & insured
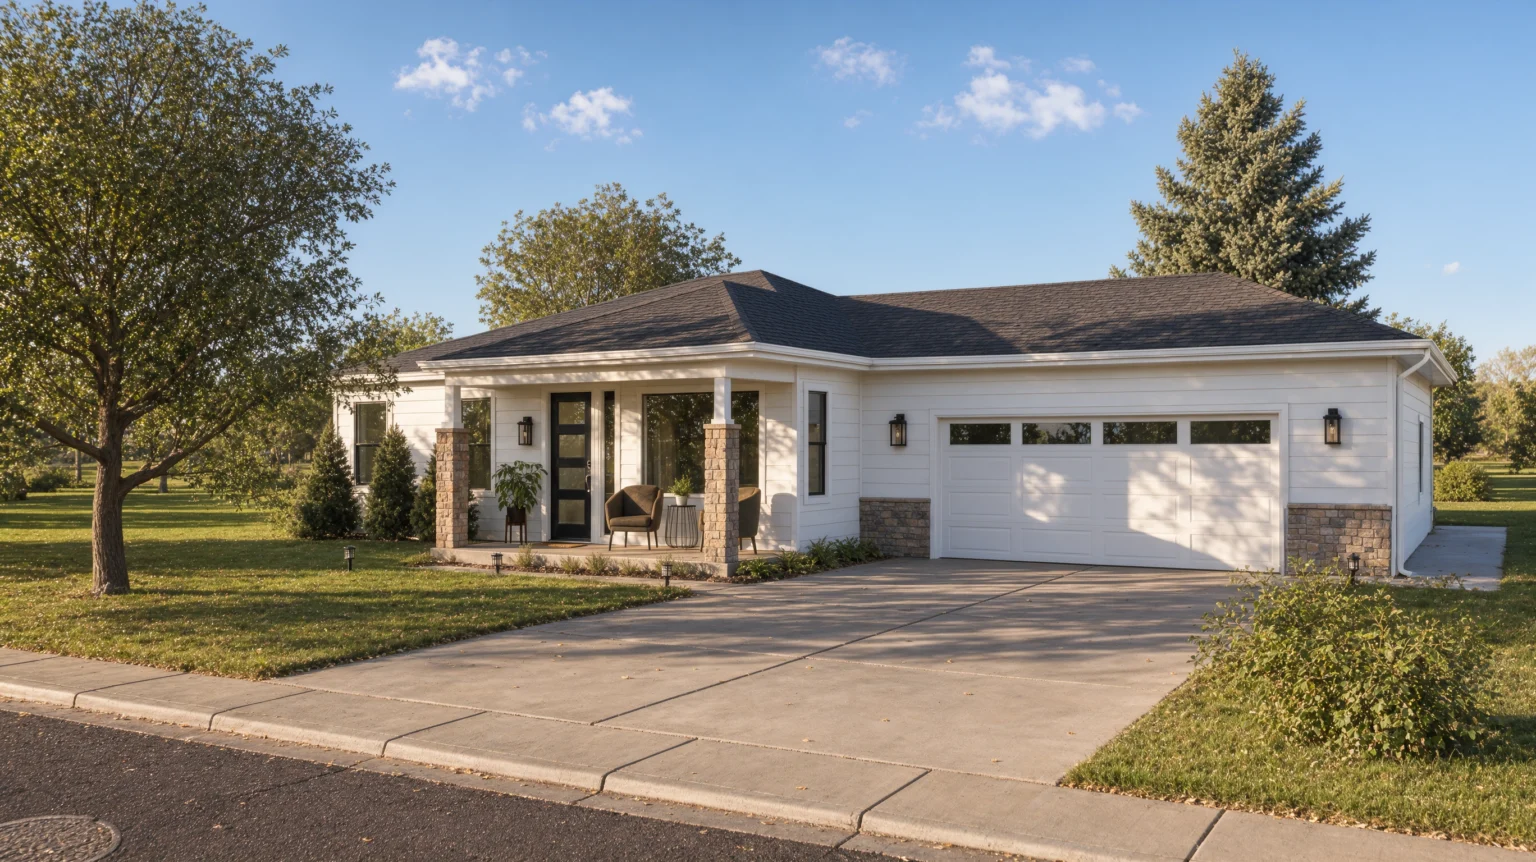
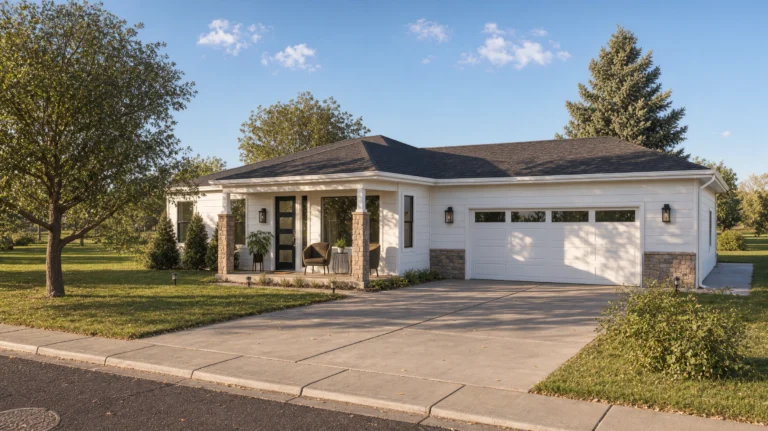
Single-story home with white lap siding, a covered front porch with stone column bases, a black glass front door, a two-car garage with stone wainscot and a wide new concrete driveway
ADU design · Exterior rendering
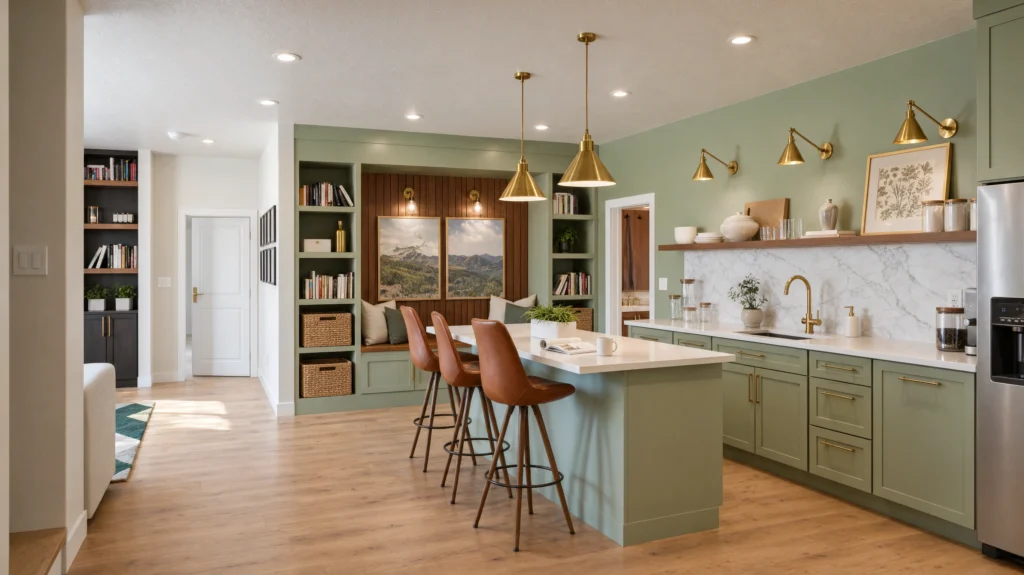
Basement kitchenette painted sage green with sage shaker cabinets and island, a white marble backsplash, brass pendants and sconces, cognac leather bar stools and built-in shelves around a window seat
Private suites with their own kitchenette
Additions & ADUs

Grow the home you already love.

Moving isn’t the only way to get more space. An addition extends your home where you need it, and an ADU adds a separate place to live on the same property. We design both to match your home’s style, so the new space looks like it was always there.

Popular reasons to add on:

  • Multigenerational living with a private suite for parents or adult children
  • Guest quarters so visitors have their own space
  • A home office or studio away from the busy part of the house
  • A larger kitchen or primary suite without giving up the yard
  • Covered patios and outdoor rooms that extend your living space
What we build

Additions, ADUs and suites.

Second homes on your lot, additions to the house you have, and private suites inside it, from recent NOCO designs.

  • Single-story home with white lap siding, a covered front porch with stone column bases, a black glass front door, a two-car garage with stone wainscot and a wide new concrete driveway

    ADUs

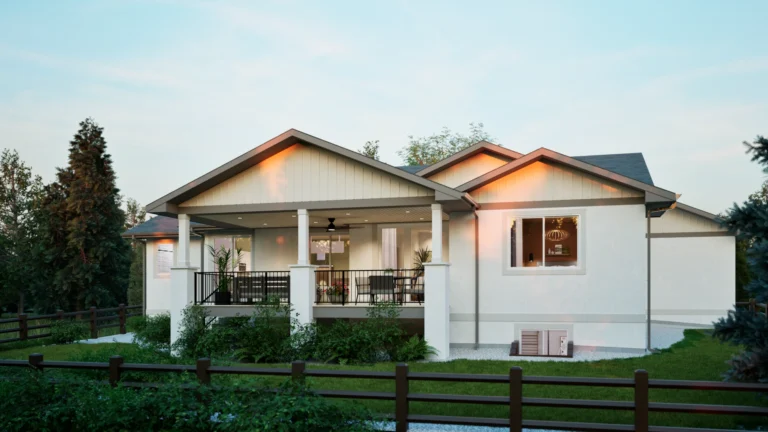
  • Covered patio addition on a white stucco ranch home with a board-and-batten gable, white columns, black railings, patio dining and evergreen landscaping at dusk

    Home Additions

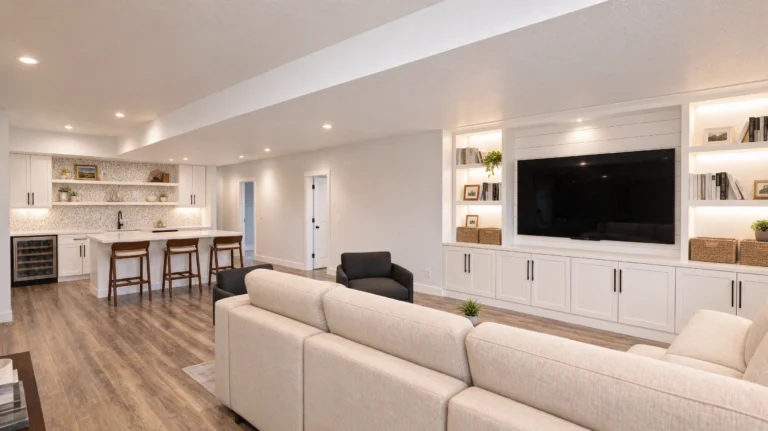
  • Finished basement with a cream sectional, a white built-in media wall with shiplap, a large TV and lit shelves, and a wet bar with white cabinets, an island and three wood bar stools

    Basement Suites

See your addition or ADU in 3D before anything is built.How 3D design works →
Addition or ADU?

Two ways to add space.

Not sure which fits? We look at your lot, your city’s rules and your budget during the free consultation and help you choose.

Home addition

More room in the house you have.

An addition extends your existing home, so the new space shares its roof, entry and systems.

  • A larger kitchen or family room
  • A primary suite or extra bedrooms
  • Covered patios and outdoor rooms
ADU

A second home on your property.

An accessory dwelling unit is a separate, self-contained place to live, with its own entrance, kitchen and bathroom. It can stand on its own, attach to the house or sit above a garage, depending on your lot and local rules.

  • Aging parents or adult children
  • Long-stay guests
  • A private office or studio

Want to read up first?Colorado ADU law and basement conversions: a 2026 guide →Guest suites and in-law designs →

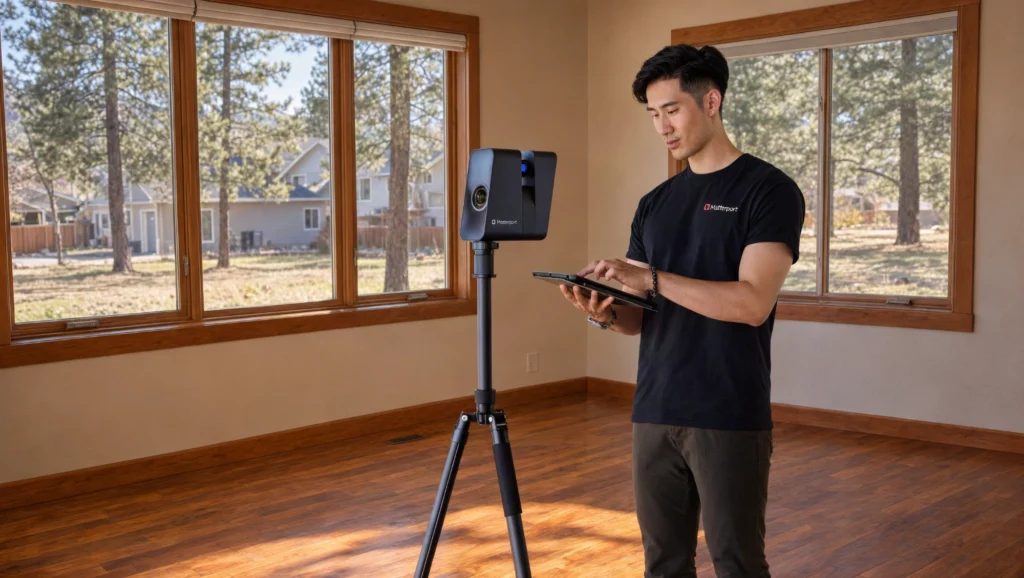
Designer scanning an empty room with a Matterport 3D camera on a tripod and reviewing the scan on a tablet
In-home consultation
Process

From first visit to final walkthrough.

A great remodeling experience matters as much as the finished result, so we keep every step simple, transparent and stress-free.

  1. 01
    Free in-home consultationA project manager and designer visit your home to talk through what you’d like to change, along with your style, timeline and budget. After the visit, we prepare a free 3D design and a free, no-obligation quote, so you know exactly what to expect.
  2. 02
    Design & planningWe design your addition or ADU in 3D with you, from the floor plan and roofline to finishes and fixtures, so it fits your lot and matches your home. You make the choices, and we handle the logistics and permitting.
  3. 03
    Fast, professional constructionOur dedicated crews arrive on time, respect your space and keep the worksite clean throughout the build, with high-quality craftsmanship and close attention to detail.
  4. 04
    Final walkthrough + warrantyWe walk through the finished space together to ensure every detail meets your expectations. Your project includes a one-year craftsmanship warranty on covered work, with optional extensions up to five years of total coverage. See the written warranty for coverage and exclusions.

What our clients say

★★★★★

“My wife and I really wanted to remodel our bathroom but we were hesitant to hire a company. We did some research and found NoCo Accents. These guys are very professional and have a great track record. The whole process was seamless. Our bathroom looks amazing! Couldn’t recommend them more!”

Jason Lockbaugh

Rated 4.8 on average from 380+ Google reviews of NOCO Accents. Read all reviews on Google

FAQ

Frequently asked questions

Still deciding? Call the studio at 970-286-5687 and talk it through with a designer.

What’s the difference between an addition and an ADU?

An addition extends your existing home, such as a larger kitchen, a primary suite or extra bedrooms. An ADU (accessory dwelling unit) is a separate, self-contained place to live on the same property, with its own entrance, kitchen and bathroom. We help you decide which one fits your goals during the consultation.

Can I build an ADU on my property?

It depends on your city’s zoning, your lot and utilities, and rules differ across Northern Colorado. We look at your property and the local requirements during the consultation, before anything is designed.

Do you handle permits?

Yes. We handle the logistics and permitting as part of the design and planning step.

Will the addition match my existing home?

That’s the goal. Our designers match the roofline, siding, windows and finishes to your home, and you see it all in 3D before construction starts.

How does the 3D design process work?

We create a realistic 3D model of your addition or ADU, so you can explore layouts and finishes and make changes before construction starts, including a virtual walkthrough of the space.

Do you offer financing options?

Yes. NOCO offers financing through our lending partners GreenSky, Synchrony and HFS Financial, subject to approval and the terms of the selected plan. Your project manager walks you through the options during your consultation.

Can we do the project in phases?

Yes. You can complete a portion of your project now or the entire project at one time.

How long does an addition or ADU take?

Timelines vary with the size of the project, its complexity and permitting. Our team gives you a clear timeline during the consultation and keeps you informed at every step.

How do I get started?

Fill out the form on this page or call 970-286-5687 to schedule your free consultation. Our team will guide you through the process and answer your questions.

Free price quote

Let’s plan your addition or ADU.

Tell us about the space you have in mind. We’ll set up a free consultation and show you the design in 3D before anything is built.

Schedule your free consultation970-286-5687info@nocoaccents.com
Design Center · By appointment7287 Greenridge Rd, Unit 4B
Windsor, CO 80550