A basement finishing project is one of the smartest ways to increase your home’s usable living space and long-term value. Whether you’re creating a family room, guest suite, home office, or entertainment area, a finished basement can completely transform how you use your home.
However, many Colorado homeowners underestimate what goes into a successful basement finishing project. Small planning mistakes made before construction begins can lead to permit delays, unexpected costs, moisture issues, or expensive changes after the walls are already finished.
The good news is that most of these problems are avoidable. With proper planning and an experienced contractor, you can enjoy a smoother renovation and a basement that’s comfortable, code-compliant, and built to last.
A Faster Basement Finish Starts With Fewer Surprises Behind the Walls
Most basement delays don’t happen because of the drywall or flooring they happen because of issues hidden behind the walls. Moisture concerns, outdated electrical systems, HVAC modifications, plumbing changes, and permit requirements often become apparent only after construction has started.
The best way to keep your project on schedule is to address these factors early. A thorough inspection and detailed plan before construction begins can save weeks of delays and help avoid costly change orders later.
The 10 Most Expensive Basement Finishing Mistakes (and What to Do Instead)
1) Starting Finishes Before Solving Moisture and Water Risk
A basement may look dry, but that doesn’t always mean moisture isn’t present. Even minor humidity or water intrusion can damage flooring, drywall, insulation, and trim over time.
Instead of choosing paint colors first, begin by evaluating drainage, foundation conditions, and moisture control. Solving these issues before construction protects your investment for years to come.
2) Ignoring Radon Until the Basement Is Already “Pretty”
Colorado has some of the highest radon levels in the country, making radon testing an important part of any basement remodeling project.
Testing before construction allows mitigation systems to be installed with minimal disruption if needed. Waiting until after the basement is finished often means additional work and unnecessary expense.
3) Designing a “Bedroom” That Can’t Legally Be Called a Bedroom
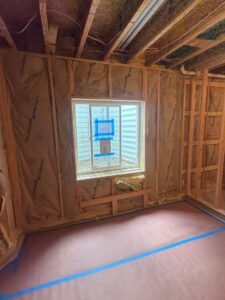
Many homeowners assume adding a bed automatically creates a bedroom. In reality, building codes require features such as a compliant egress window, proper ceiling height, and smoke and carbon monoxide protection.
Planning these requirements from the beginning helps avoid inspection issues and preserves the home’s resale value.
4) Underestimating Permit and Inspection Timing
Permits are an essential part of many basement remodeling projects, particularly when electrical, plumbing, HVAC, or structural work is involved.
Every municipality has its own approval and inspection process, so it’s important to account for this in your project schedule. Working with a contractor familiar with local Colorado requirements helps keep the renovation moving efficiently.
5) Getting Insulation and Vapor Control Wrong for Below-Grade Walls
Basements perform differently than above-grade living spaces. Using the wrong insulation or vapor control methods can trap moisture inside wall assemblies, increasing the risk of mold and long-term damage.
Choosing materials designed specifically for below-grade environments helps improve comfort, energy efficiency, and durability.
6) Forgetting Mechanical Planning: HVAC, Returns, and Fresh Air
A beautifully finished basement won’t feel comfortable if it’s too cold during winter or stuffy during summer.
Planning HVAC supply vents, return air, ventilation, and airflow before construction begins helps create consistent temperatures throughout the basement and improves overall indoor comfort.
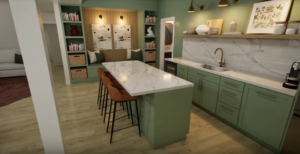
7) Planning a Wet Bar or Kitchenette Without Thinking Through Plumbing Reality
Adding a wet bar or kitchenette is one of the most popular basement ideas, but plumbing requirements are often overlooked.
Drain locations, water supply lines, venting, and existing utilities all affect the design. Understanding these limitations early allows homeowners to make informed layout decisions without unexpected construction costs.
8) Choosing Finishes That Don’t Match How Basements Actually Get Used
Basements experience different conditions than the upper levels of a home. Flooring, cabinetry, trim, and wall materials should be selected with durability and moisture resistance in mind.
Choosing basement-appropriate finishes helps reduce maintenance while keeping the space looking great for years.
9) Not Planning Electrical Around “Future-Proof” Needs
Today’s finished basements often serve multiple purposes, from home offices and entertainment rooms to gyms and guest suites.
Planning additional outlets, dedicated circuits, network wiring, smart home features, and charging locations during construction provides greater flexibility for future needs while avoiding costly upgrades later.
10) Accepting a Vague Scope (Which Guarantees Change Orders)
One of the biggest causes of project delays is an incomplete project scope.
Before construction begins, homeowners should understand exactly what’s included, including materials, labor, permits, timelines, and allowances. A detailed proposal reduces misunderstandings and keeps the project on budget.
Quick Comparison: “Express” Finishing vs. Fully Custom Finishing
| Express Basement Finishing | Fully Custom Basement Finishing |
| Faster completion | Personalized design and layout |
| Standard materials | Premium material options |
| Basic room layouts | Built around your lifestyle |
| Limited customization | Flexible features and upgrades |
| Lower upfront investment | Greater long-term value and resale appeal |
The right choice depends on your goals, budget, and how you plan to use the basement in the future.
A Step-by-Step Plan to Avoid Basement Finishing Mistakes
Step 1: Confirm What the Basement Will Be Used For (and What It Might Become)
Begin with a clear vision for your basement. Whether you want a home office, entertainment room, guest suite, gym, or multi-purpose living space, defining its primary purpose helps guide every design decision. It’s also worth considering how your needs may change over the next several years so the space remains flexible and valuable.
Step 2: Do the “Unsexy” Checks Early
Before selecting finishes or furniture, focus on the essentials that affect long-term performance. Moisture evaluation, radon testing, insulation planning, HVAC assessment, and electrical inspections may not be exciting, but they help prevent expensive surprises once construction begins.
Step 3: Lock the Scope Before You Lock the Schedule
A detailed project scope creates realistic expectations for everyone involved. Confirm the layout, materials, fixtures, budget, permit requirements, and construction timeline before work starts. Clear planning minimizes delays and reduces the likelihood of change orders.
Step 4: Choose Basement-Appropriate Materials
Not every product that’s suitable for the main floor performs well below grade. Select flooring, insulation, drywall, and finishes that are designed for basement environments and can withstand changing temperatures and occasional humidity. Durable materials provide better long-term performance and lower maintenance.
Colorado Angle: Front Range Realities That Affect Basement Finishing
Colorado homeowners face unique challenges when finishing a basement. Seasonal temperature swings, expansive soils, snowmelt, and elevated radon levels all influence how a basement should be designed and built.
These local conditions make moisture control, insulation, ventilation, and code compliance especially important. Working with professionals who understand Front Range construction practices can help ensure your basement performs well throughout every season.
Want a Predictable Basement Finishing Timeline?
The most successful basement renovations begin long before construction starts. Careful planning, detailed project scopes, proper inspections, and thoughtful material selection all contribute to a smoother remodeling experience.
At NOCO Accents, we help Colorado homeowners create finished basements that are comfortable, functional, and built with long-term value in mind. By addressing potential challenges early, we help reduce delays and deliver spaces that families can enjoy for years to come.
FAQ: Basement Finishing Mistakes (Colorado)
Do I need an egress window if I’m not adding a bedroom?
Not necessarily. Egress windows are generally required for basement bedrooms, but local building codes may have additional requirements depending on your renovation. Always verify your plans with your contractor and local building department.
What’s the biggest mistake that causes delays?
Starting construction without addressing moisture issues, permits, or a detailed project scope is one of the most common reasons basement projects fall behind schedule.
When should I test for radon if I’m finishing my basement?
The best time to test is before construction begins. If mitigation is needed, it can be installed more efficiently before walls and finishes are completed.
What flooring is best for finished basements?
Moisture-resistant flooring such as luxury vinyl plank, engineered flooring designed for below-grade use, or sealed concrete are popular choices because they combine durability with easy maintenance.
Can I convert my basement into a rental unit?
Possibly, but requirements vary by municipality. Factors such as zoning, permits, egress, fire safety, plumbing, and separate utilities may all affect whether a basement can legally function as a rental unit. Always check local regulations before beginning your project.