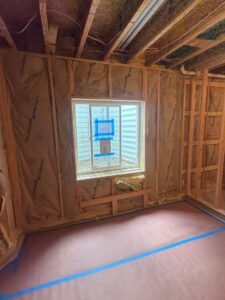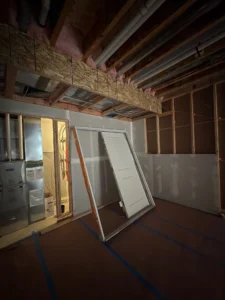
A basement laundry room can be one of the most practical upgrades in a Colorado home. It keeps laundry closer to bedrooms, frees up space upstairs, and creates an opportunity for better storage and organization. But designing a laundry room below grade involves more than choosing cabinets and a washer-dryer set.
Plumbing locations, drainage, dryer venting, electrical requirements, moisture control, and local inspections all affect how the room should be built. A smart basement laundry room design considers these details before construction begins, helping homeowners avoid costly changes and create a space that works for everyday life.
Whether you’re planning a complete basement renovation or adding a laundry room to an unfinished basement, the right layout can make a major difference in comfort, convenience, and long-term performance.
Start With Flow Before You Pick Tile or Cabinets
The best laundry rooms are designed around how people move through them. Before selecting finishes, think about where clothes enter the room, where they are washed and dried, and where clean laundry goes afterward.
A basement laundry room layout should allow enough space to load and unload appliances, open doors comfortably, access plumbing connections, and move laundry baskets without creating bottlenecks.
For homeowners planning Colorado basement finishing, it’s also important to consider where existing water lines, drains, electrical panels, furnaces, and ductwork are located. Moving these systems can add cost and complexity, so using existing utility locations where practical may help keep the project efficient.
The Three Systems Behind Every Basement Laundry Room
A successful laundry room depends on three connected systems: plumbing, ventilation, and electrical. Each one affects the others, which is why planning them together is so important.
Plumbing handles water supply and wastewater. Ventilation manages dryer exhaust and, where needed, room air. Electrical planning provides safe, properly sized power for the washer, dryer, lighting, and other equipment.
A laundry room can look finished on the surface while still having problems hidden behind the walls. That’s why professional planning should focus on both appearance and the systems that make the room function.
Floor Drains: Helpful but Not Always Simple
A floor drain can be useful in a basement laundry room, especially where water leaks, appliance overflow, or maintenance concerns need to be considered. However, installing one isn’t always as simple as cutting into the concrete and connecting a pipe.
The existing drain layout, floor slope, plumbing configuration, and local requirements all matter. In some homes, adding a new floor drain may involve under-slab plumbing work or other construction that affects the budget.
A floor drain should also be viewed as part of the overall moisture management plan not a substitute for proper appliance connections, drainage, or leak prevention.
Before adding one, ask your contractor:
- Is there an existing drain nearby?
- Will the floor need to be opened?
- How will the drain connect to the approved drainage system?
- Is a backwater valve or other protection required?
- How will the finished floor slope toward the drain, if applicable?
Local requirements vary. For example, Larimer County’s basement finishing guidance addresses drainage, plumbing, and other basement construction requirements. Your contractor should confirm the applicable rules for your property and jurisdiction.
Washer Drain and Venting: The Most Common Inspection Trip Point
The washer drain is one of the most important parts of a basement laundry room design. A washing machine discharges a significant amount of water, so the drain must be sized, connected, and vented correctly.
A common mistake is assuming that any nearby pipe can serve as a washer drain. In reality, the drainage system must be designed according to applicable plumbing requirements, including proper connections and venting.
If the laundry room is far from the existing plumbing stack, the project may require additional planning. Sometimes the best solution is to place the laundry room near existing utility lines rather than forcing a new route through the basement.
Proper planning helps reduce the risk of drainage backups, unpleasant odors, and inspection corrections.
Dryer Venting: Keep It Short, Straight, and Serviceable
Dryer venting deserves special attention in a basement laundry room. A poorly planned vent can reduce dryer performance, increase lint buildup, and create maintenance concerns.
Whenever possible, the dryer should be positioned so the exhaust route to the exterior is practical and accessible. Long, complicated, or sharply bent vent routes can make maintenance more difficult.
Colorado homeowners should also account for exterior conditions, including snow accumulation and the location of the vent termination. The vent should be designed and installed according to the dryer manufacturer’s instructions and applicable local codes.
A clean venting plan should include:
- A suitable route to the exterior.
- Properly supported and approved vent materials.
- Access for inspection and cleaning.
- A termination location that meets applicable requirements.
Larimer County’s basement finishing guidance specifies exterior dryer venting and clearance requirements, illustrating why vent placement should be addressed during planning rather than after the walls are finished.
Electrical Planning: GFCI, Dedicated Circuits, and Future Proofing
Laundry rooms use more electrical power than many homeowners expect. Washers, electric dryers, lighting, and nearby outlets all need to be considered.
The washer and dryer should have appropriately designed circuits, and required protection such as GFCI and AFCI should be confirmed based on the applicable electrical code and installation details.
A good basement laundry room design also considers future needs. If you plan to add an ironing station, utility sink, freezer, or extra lighting, it’s better to discuss those requirements before electrical work is completed.
For projects in Fort Collins, the city identifies the adopted electrical code and local amendments, and electrical work generally requires the appropriate permit. Requirements can differ in other Colorado municipalities.
Layout Options for a Finished Basement Laundry Room
The right layout depends on the available space, existing utilities, and how much storage you need.
Side-by-Side Laundry Layout
This arrangement places the washer and dryer next to each other. It offers a comfortable work surface above or beside the appliances and makes loading and unloading convenient.
Stacked Washer-Dryer Layout
Stacked units are useful when floor space is limited. They can free up room for cabinets, folding counters, or a utility sink. Make sure the selected appliances are compatible with the stacking arrangement.
Laundry Room With a Utility Sink
A utility sink can be useful for handwashing, cleaning, and household tasks. However, it adds plumbing requirements and should be included in the layout before rough-ins are completed.
Laundry and Storage Combination
For homeowners with limited basement space, combining laundry with organized storage can be practical. Cabinets, shelving, and a folding counter can help the room serve multiple purposes without feeling crowded.
Storage That Matches Real Life
A well-designed laundry room should make daily tasks easier, not just look attractive.
Consider how much space you need for detergents, cleaning supplies, laundry baskets, towels, and household equipment. Closed cabinets can keep supplies organized, while open shelves may be useful for frequently used items.
If the laundry room is part of a larger basement renovation, matching cabinet finishes and countertops with the rest of the basement can create a cohesive look.
For small spaces, vertical storage and built-in shelving can help maximize the available room without making the layout feel cramped.
Colorado-Specific Considerations: Moisture, Radon, and Summer Remodel Timing
Colorado basements experience seasonal changes that can influence laundry room comfort and durability. Cold concrete, winter temperature swings, spring snowmelt, and summer humidity all deserve attention during planning.
Moisture control should come before finished flooring and cabinetry. If there are existing leaks, condensation problems, or drainage concerns, those should be addressed before the room is enclosed.
Radon is another consideration for Colorado basement projects. If you’re finishing a basement or changing how it is used, discuss testing and mitigation planning with your contractor. Fort Collins and other local jurisdictions may have specific requirements for the work being performed.
Timing can also matter. Summer is often a convenient period for homeowners to begin renovations, but the best schedule depends on contractor availability, inspections, material lead times, and the scope of the project.
Frequently Asked Questions
Can I add a laundry room to an unfinished basement?
Yes, in many homes. The feasibility depends on plumbing, drainage, electrical capacity, ventilation, available space, and local requirements.
Do I need a floor drain in my basement laundry room?
Not every laundry room has the same requirements. Whether a floor drain is required or recommended depends on the applicable codes, plumbing design, and local conditions. Ask your contractor to confirm the requirements for your project.
How should a basement washer drain be planned?
The washer drain should be designed with proper sizing, connections, and venting according to applicable plumbing requirements. Existing utility locations can influence the most practical layout.
Can I put a dryer anywhere in the basement?
The dryer location must allow for safe electrical or fuel connections, appropriate exhaust venting where required, and access for maintenance. The manufacturer’s installation instructions and local codes should guide the final placement.
What are some practical basement laundry room ideas?
Popular ideas include stacked appliances, folding counters, utility sinks, built-in cabinets, storage shelving, and layouts that combine laundry with a mudroom or utility area.
Final Thoughts
A successful basement laundry room design begins with careful planning not just attractive finishes. Drainage, washer connections, dryer venting, electrical work, storage, and moisture control all contribute to a room that’s safe, comfortable, and easy to maintain.
For homeowners planning a basement renovation in Colorado, working with a knowledgeable contractor can help ensure the laundry room fits both the home’s existing systems and the family’s everyday needs. NOCO Accents focuses on thoughtful basement design that brings practical functionality and lasting comfort together.
When the hidden systems are planned properly, your basement laundry room can become one of the most useful spaces in your home.