Ready to remodel? Ask our AI assistant for expert advice

Chat now

Bathroom Remodeling · Northern ColoradoBathroom remodeling, designed in 3D before we build.

Primary bathrooms, walk-in showers and guest baths, designed in 3D for homes across Fort Collins, Windsor, Greeley and Timnath.

4.8 ★ 380+ Google reviewsFree 3D design previewDedicated project manager
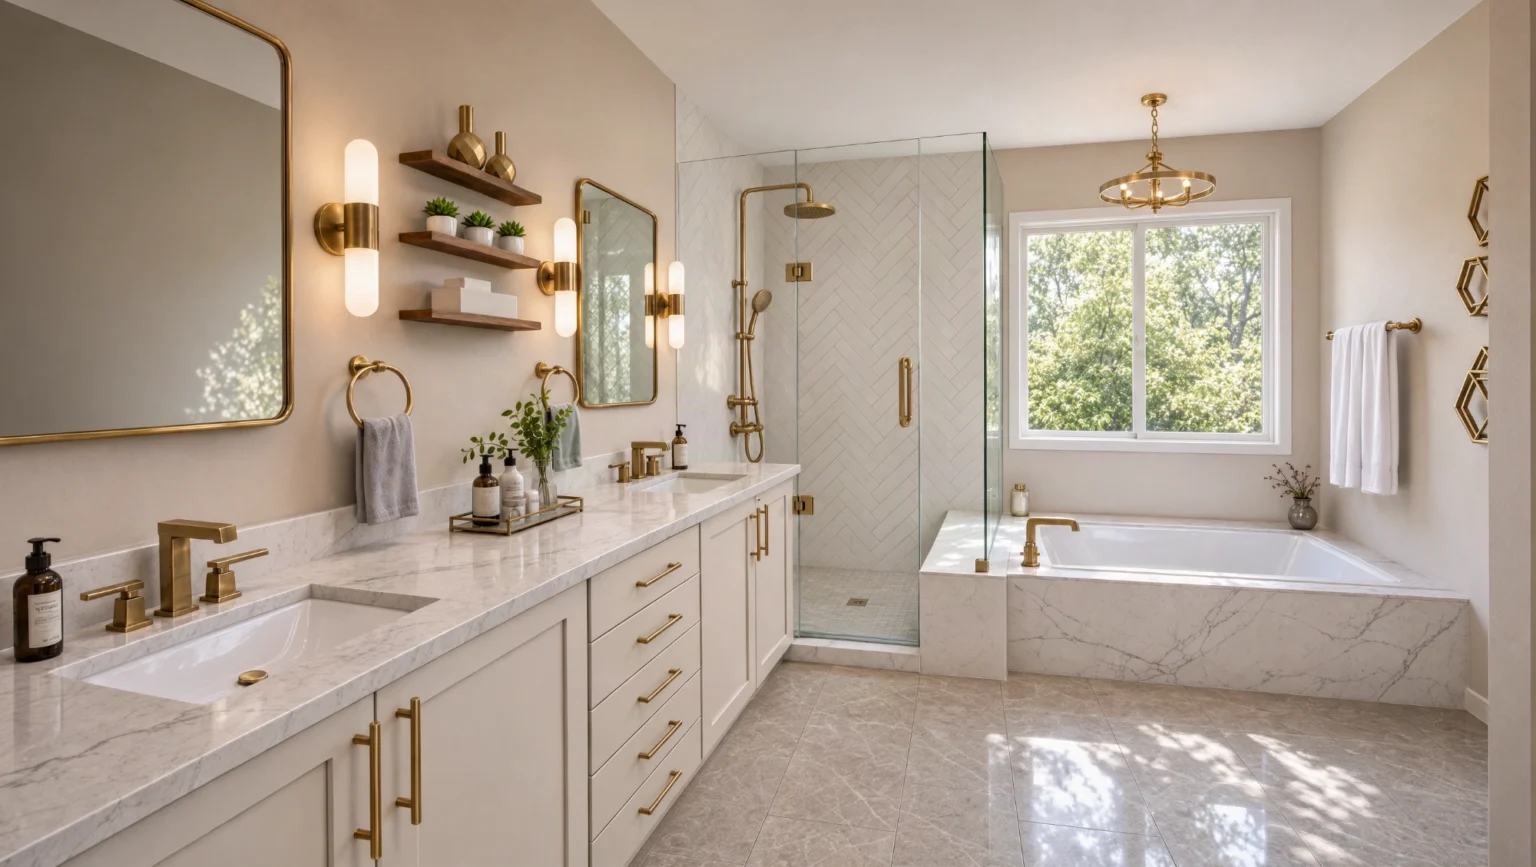
Bright primary bathroom with a frameless glass shower with herringbone tile, a marble-clad soaking tub and a double vanity with brushed brass fixtures
Primary bath · Herringbone shower
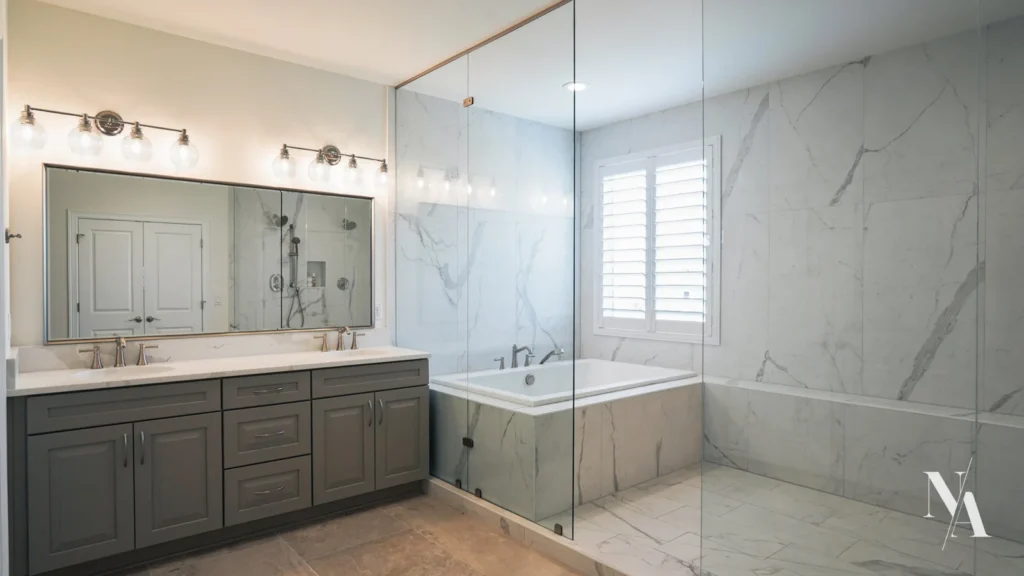
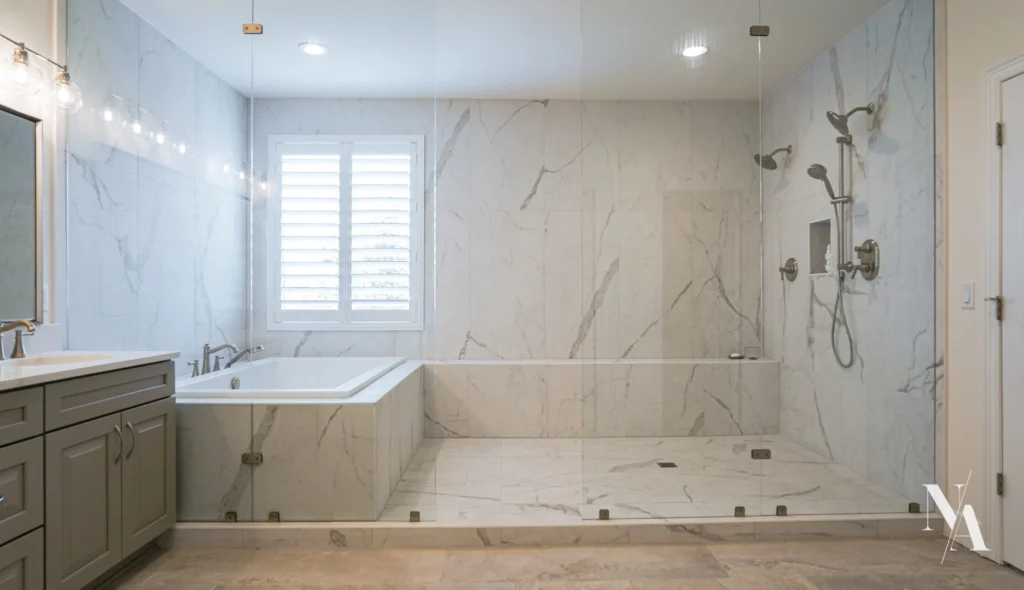
Primary bathroom with a frameless glass wet room, a marble-look tiled soaking tub and shower, and a gray double vanity with globe light fixtures
Design to installation · One team
Why NOCO

One team from first sketch to final tile.

Your bathroom is the room you use first every morning and last every night. Our designers plan the layout, tile, vanity and lighting with you in 3D, and your project manager coordinates every trade, so the build stays organized from demolition to the final fixture.

  • One team, start to finish · Design, selections and construction coordinated by your NOCO project manager
  • Design Center in Windsor · Choose tile, vanities, fixtures and lighting with your designer
  • Digital timeline · A clear, phase-by-phase schedule so you always know what happens next
  • Free 3D scan and renders · See your new bathroom before a single tile is placed
Our approach

A bathroom that feels like a retreat, every single day.

We design bathrooms around how you actually live, relax and recharge.

What we specialize in

Bathroom remodels we design and manage.

From full primary bathroom remodels to targeted upgrades, every bathroom is designed in 3D around your home and your routine.

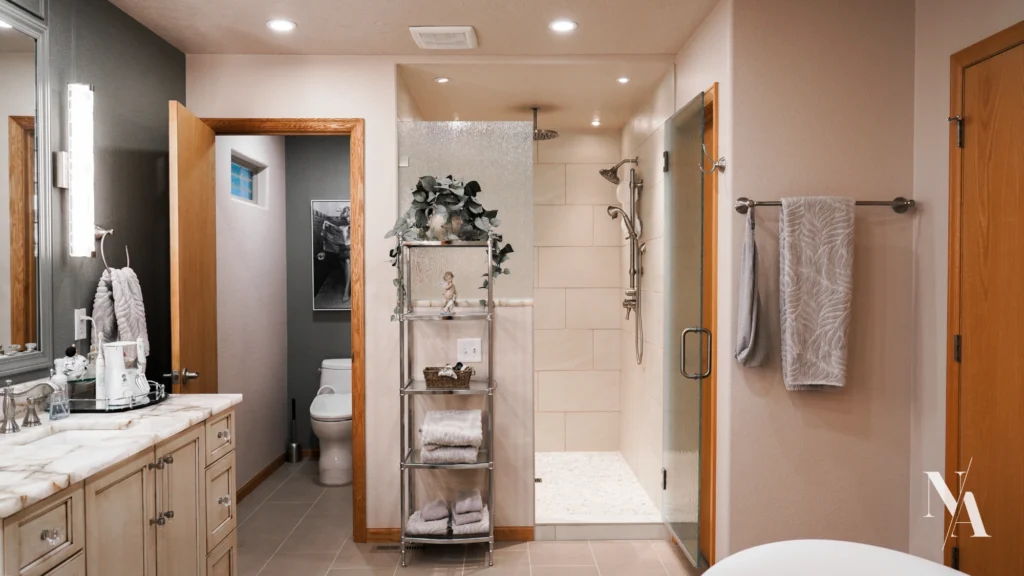
  • Remodeled primary bathroom with a cream vanity and marble top, a walk-in shower with large-format tile, a pebble floor and a rain head, a private toilet room and a glass towel shelf

    Primary Bathrooms

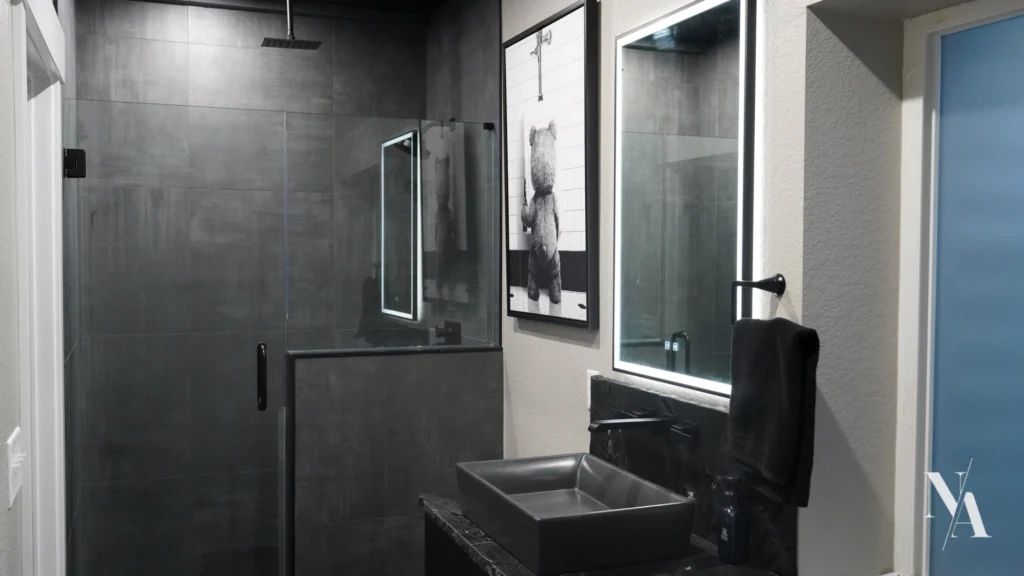
  • Remodeled bathroom with a charcoal large-format tile shower behind frameless glass, a black rectangular vessel sink on a dark stone top, a wall-mounted black faucet and a backlit mirror

    Walk-In Showers

  • Remodeled primary bathroom with a frameless glass wet room holding a marble-look tiled soaking tub and walk-in shower with a bench, a shuttered window and a gray vanity

    Soaking Tubs

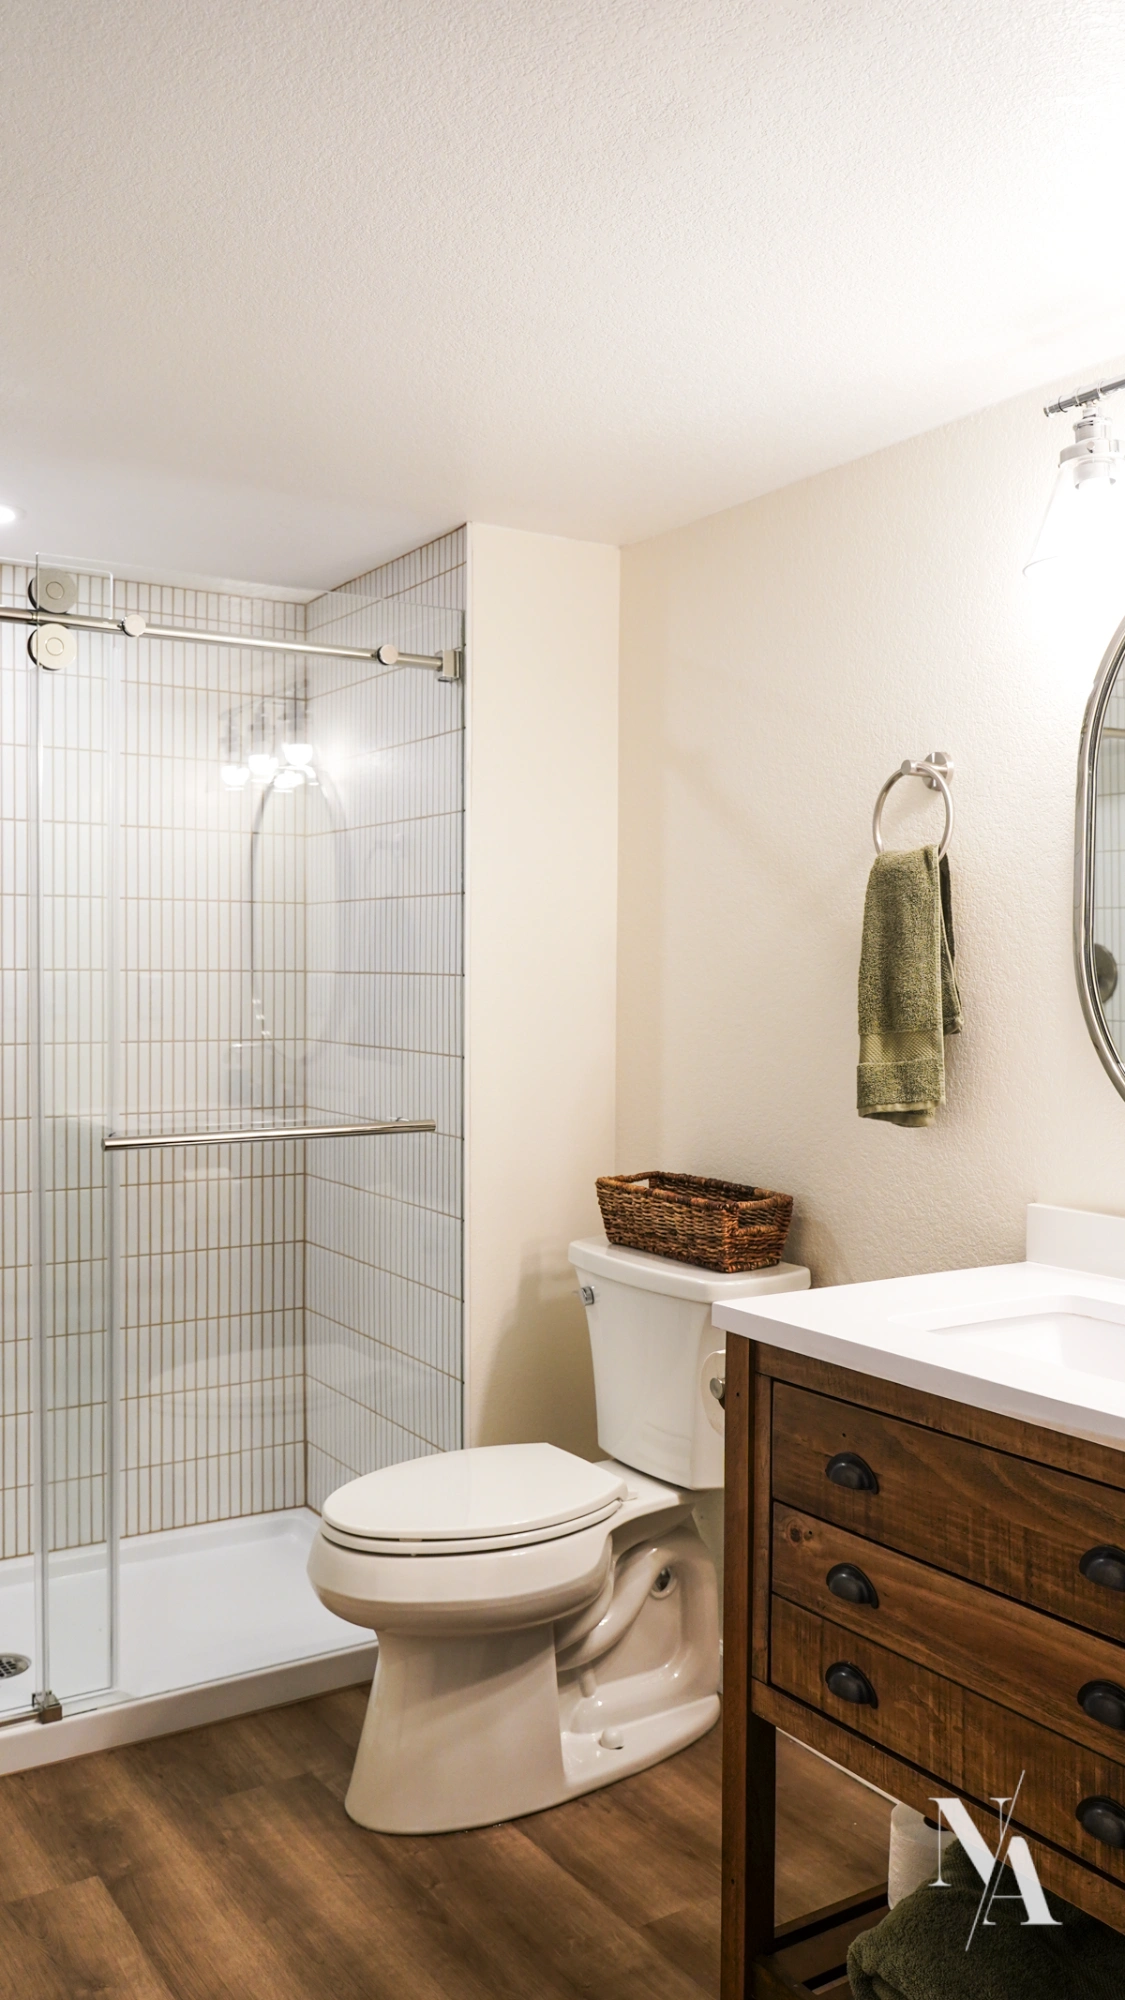
  • Remodeled basement bathroom with a sliding glass shower door, white vertical stacked tile, a rustic wood vanity with a white top and an oval mirror, and wood-look plank floors

    Guest Bathrooms

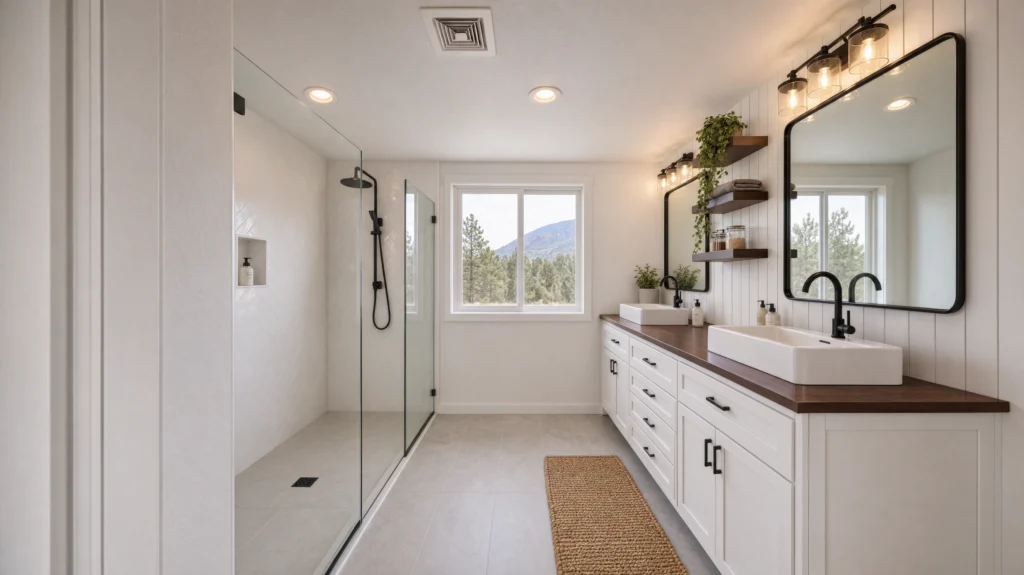
  • Long primary bathroom with a white shaker double vanity, a dark walnut top, white vessel sinks and black faucets, walnut floating shelves, a white shiplap wall and a curbless walk-in shower behind glass

    Vanities & Storage

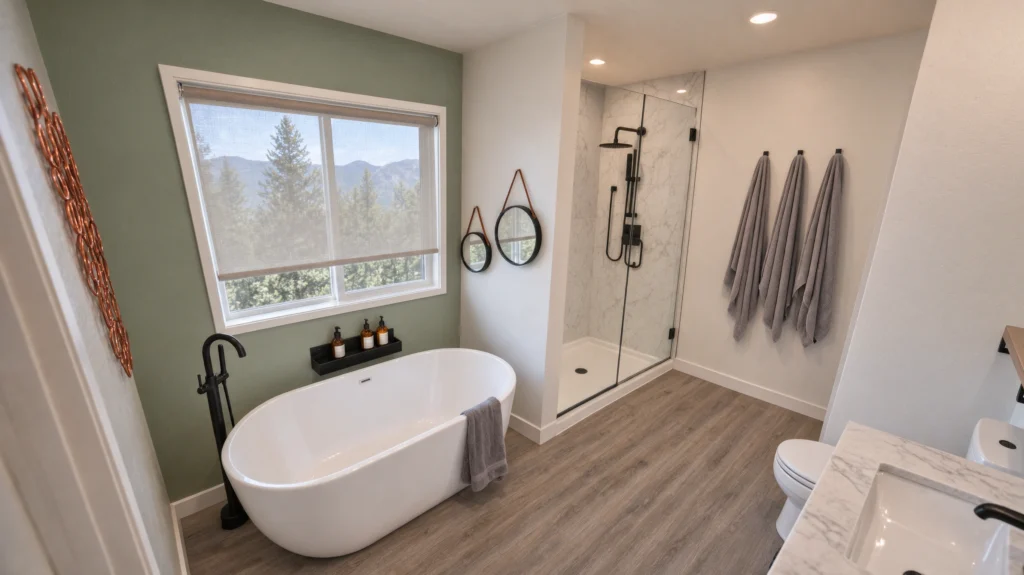
  • Primary bathroom with a white freestanding soaking tub and black floor-mounted filler in front of a sage green wall and window, round strap mirrors, a glass shower and wood-look floors

    Spa-Inspired Designs

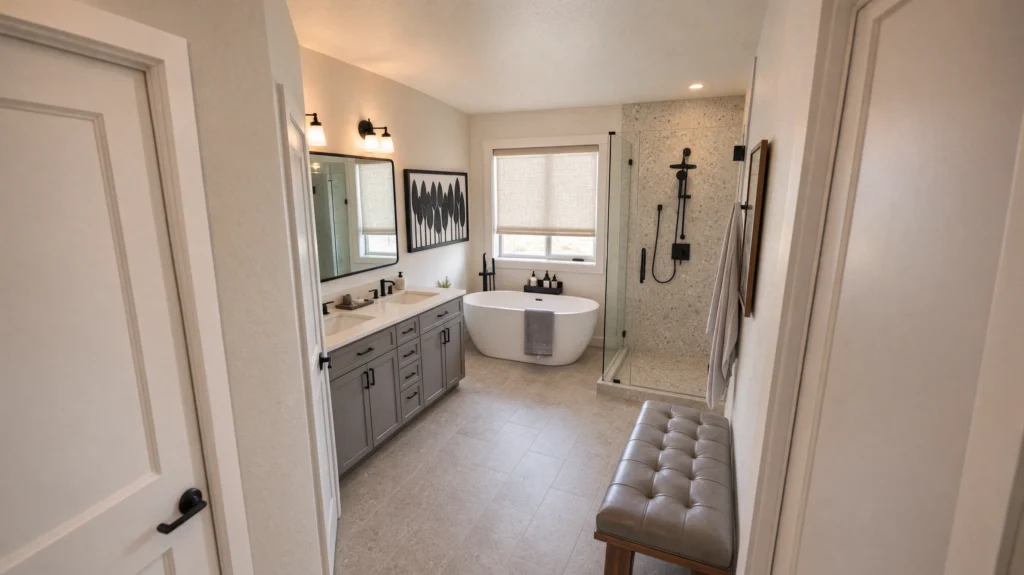
  • View through a doorway into a primary bathroom with a gray shaker double vanity, a freestanding soaking tub under a window, a glass shower with terrazzo-look tile, stone-look floor tile and a tufted leather bench

    Tile & Flooring

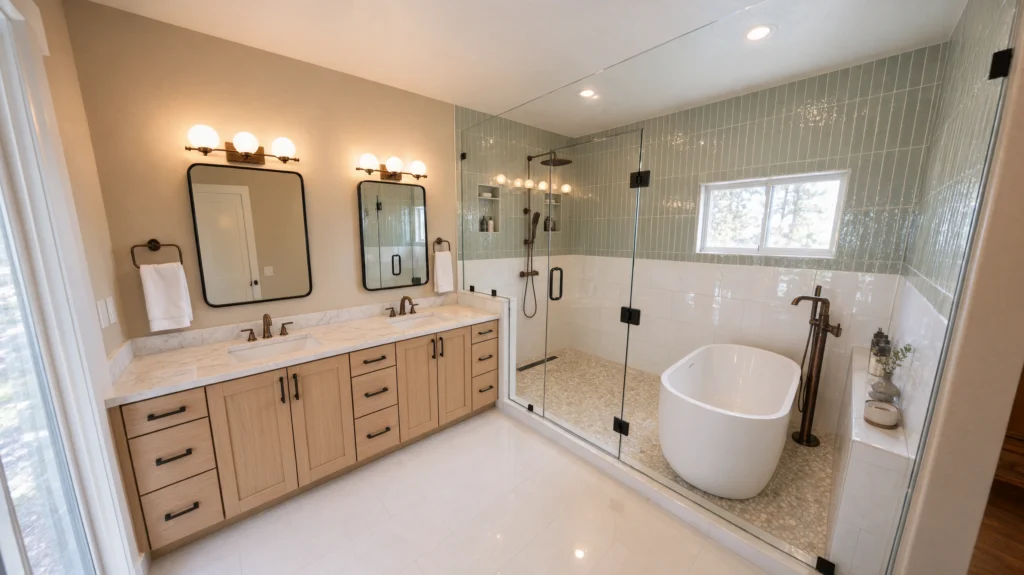
  • Primary bathroom with a light oak double vanity, a white marble top, three-globe bronze vanity lights over black mirrors, and a glass wet room with a walk-in shower and freestanding tub in sage green tile

    Lighting & Ventilation

See your bathroom in 3D before anything is built.How 3D design works →
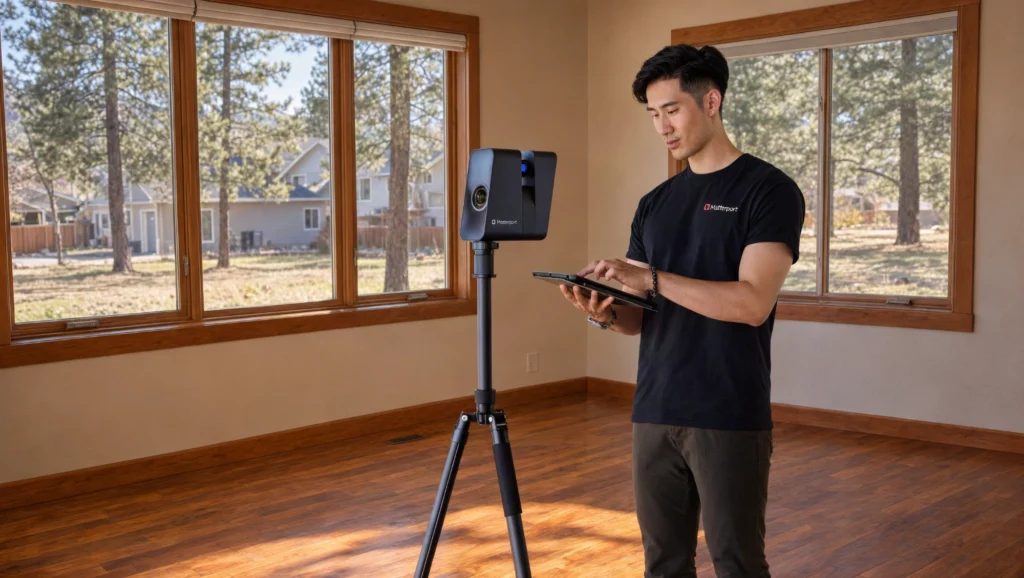
Designer scanning an empty room with a Matterport 3D camera on a tripod and reviewing the scan on a tablet
Consultation & scan
Process

From first visit to final walkthrough.

Every bathroom begins with a conversation about how you use the space. We design around your home as it actually is and coordinate every trade for you.

  1. 01
    Personal consultation and 3D scanA project manager and designer visit to hear your ideas, assess the existing bathroom and scan it for exact measurements and a precise digital layout. After the visit, we prepare a free 3D design and a free quote.
  2. 02
    Design and material selectionWork with our designers on the layout and a full 3D rendering, then choose tile, vanity, fixtures, mirrors and lighting with your designer.
  3. 03
    Digital timeline and project managerYou get a phase-by-phase digital timeline, and a dedicated project manager coordinates every trade from start to finish.
  4. 04
    Build and final walkthroughThe design is built with care for your home and a clean worksite. Then we’ll walk through the finished bathroom with you.
FAQ

Bathroom remodeling FAQ

Still deciding? Call the studio at 970-286-5687 and talk it through with a designer.

Can I customize the design to match my home’s style?

Absolutely. From tile selections and vanity finishes to fixture styles and lighting, every part of your bathroom is customizable, so it feels like a natural extension of your home.

How does the 3D design process work?

At the initial visit, a project manager scans your bathroom while a designer talks with you about your ideas. Our design team then creates a realistic 3D model, so you can see the tile, vanity, shower and lighting together before construction begins.

The consultation, design presentation and estimate are complimentary.

What financing and payment options are available?

NOCO offers financing through our lending partners GreenSky, Synchrony and HFS Financial, subject to approval and the terms of the selected plan. Your project manager can explain the options during your consultation.

How long does a typical bathroom remodel take?

Once construction begins, a typical bathroom remodel takes 4–12 weeks. A targeted upgrade, such as a walk-in shower conversion or a new vanity, generally takes less time than a full bathroom remodel. We provide a detailed schedule before we start, so you always know what to expect.

Can I remodel my bathroom in phases?

Yes. You can upgrade the shower now and return for the tile and vanity later, or do the full renovation at once. We plan the phases with you and keep disruption to your daily routine low.

How much does a bathroom remodel cost?

The cost depends on the size of the room, the fixtures, tile and finishes, and the work your existing bathroom needs. You do not need a firm budget before contacting us.

We provide a transparent, itemized quote before any work begins, and you decide where your budget goes.

Is a bathroom remodel worth it?

A well-planned bathroom remodel improves daily comfort, storage and function, and the bathroom is one of the rooms buyers look at most closely. We help you choose finishes that suit your home and your budget.

How do I get started?

Fill out the form on this page or call 970-286-5687. Our team will schedule an initial visit at your home with a project manager and designer. Your consultation and estimate are free.

Free price quote

Let’s plan your bathroom.

Tell us how you use your bathroom and what you want to change. We’ll set up a free consultation and show you the design in 3D before anything is built.

Schedule your free consultation970-286-5687info@nocoaccents.com
Design Center · By appointment7287 Greenridge Rd, Unit 4B
Windsor, CO 80550