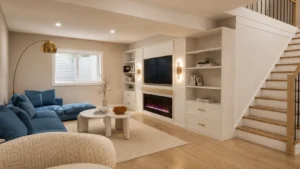
The design vision
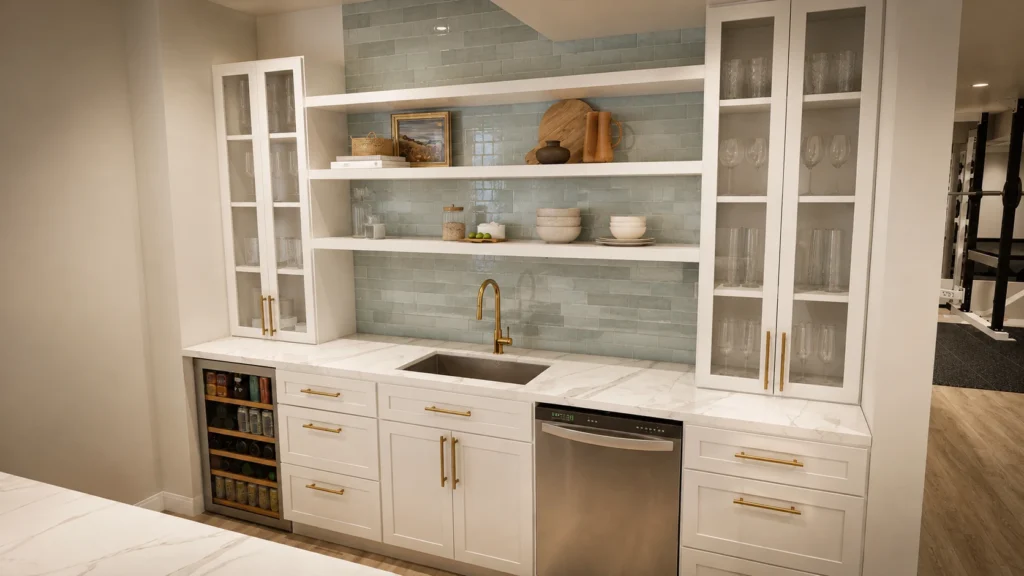
White cabinetry, open display shelves, a sink, and an under-counter beverage refrigerator bring a welcoming direction to this wet-bar concept. The arrangement explores how serving space and storage could sit comfortably beside a basement gathering area.
Your vision, developed together
Our NOCO Accents designers work closely with each client to understand their style, priorities, and how they want to use the space. We use renderings to explore layouts, materials, colors, and details together, refining the design around the client’s feedback and ideal result.
For clients in Greeley, Colorado and throughout Northern Colorado, this concept offers a starting point for that collaborative process. The final design is tailored to the client and the space, with selections and details developed together before construction.